

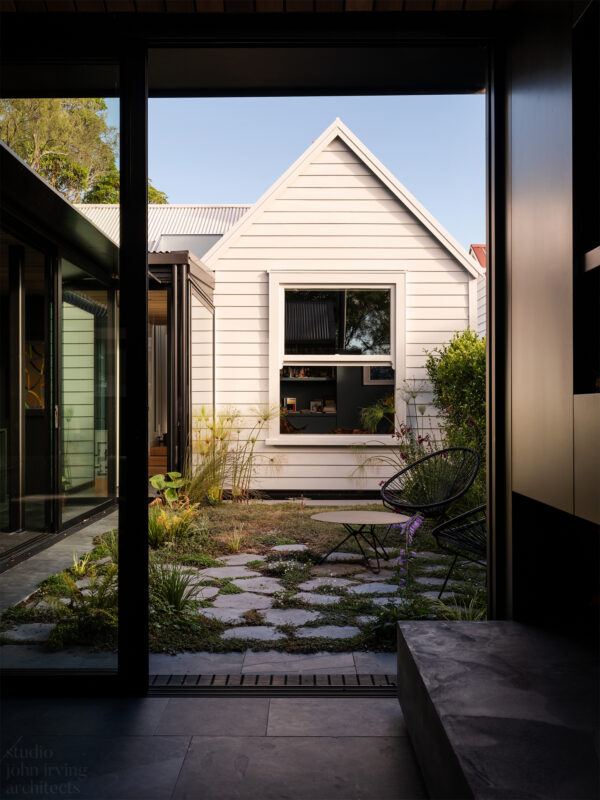
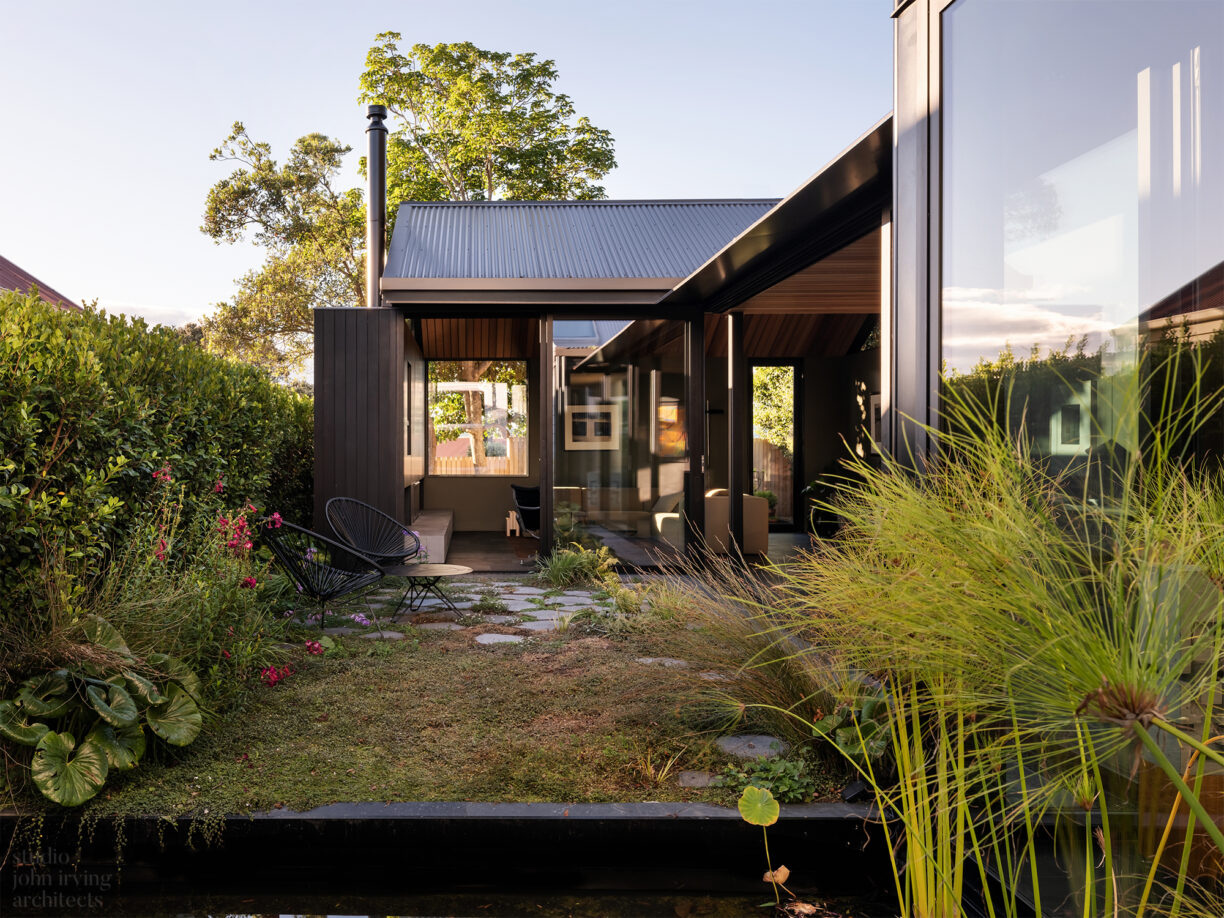
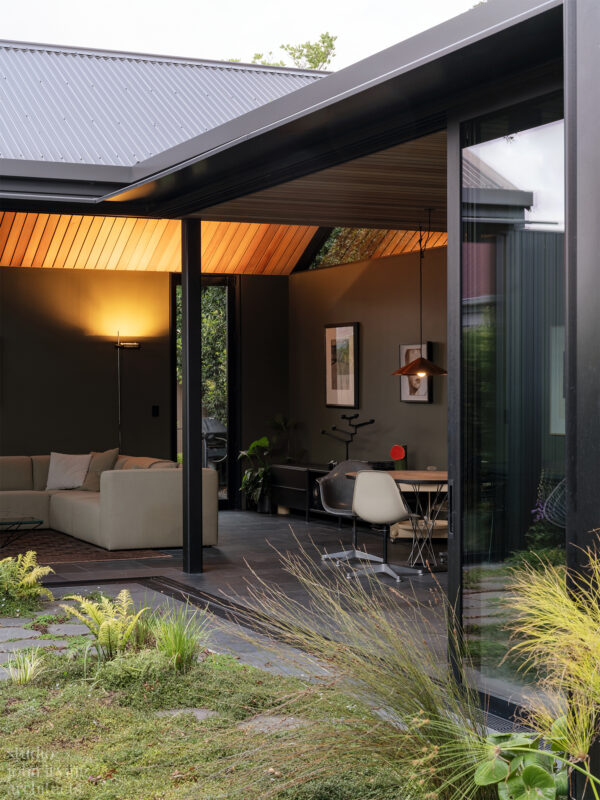
"Located in the heritage-lined suburbs of Auckland, Johns own home responds to the tight parameters of an inner-city site. A garden courtyard design forms the centrepiece, anchoring light, flow and atmosphere within the home’s compact footprint.

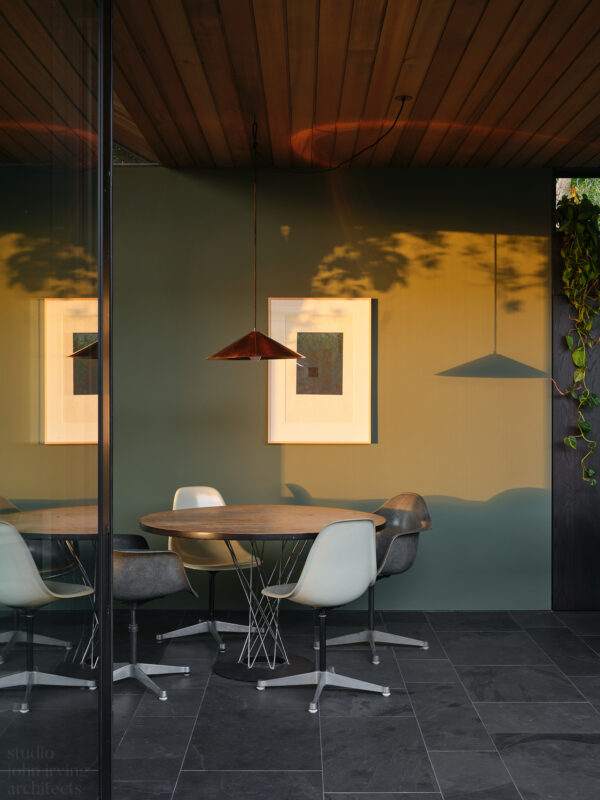
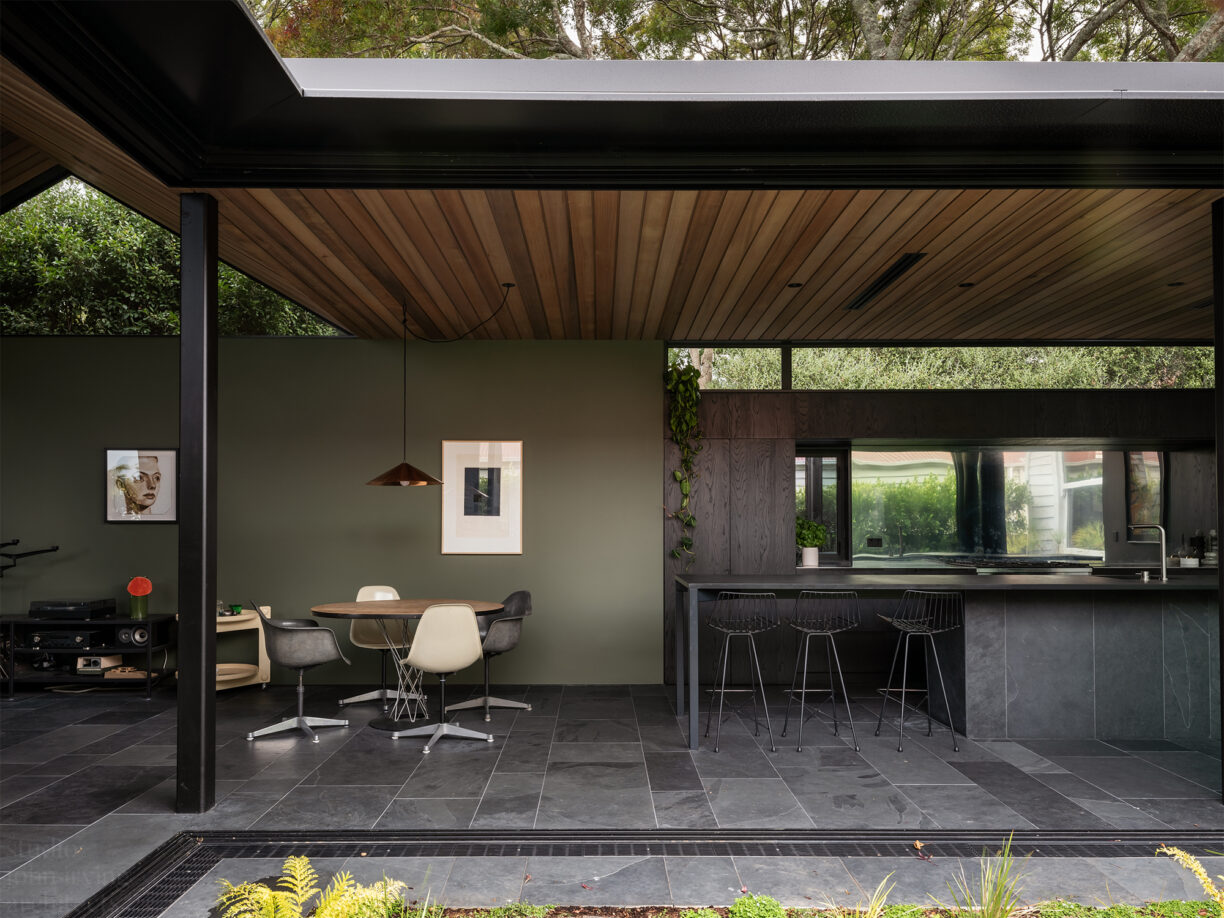
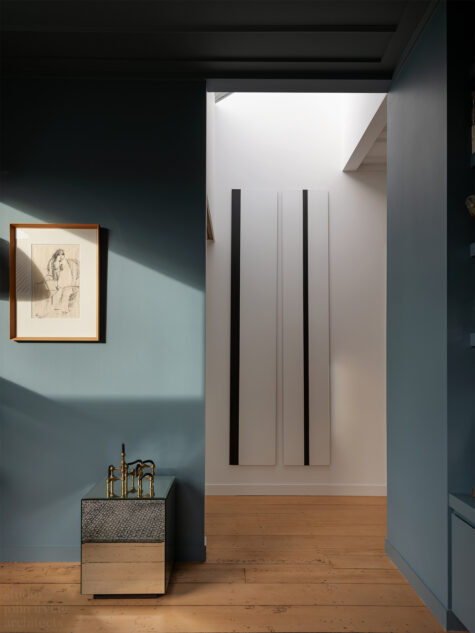
From the street, the original 1890s villa facade remains intact. Behind it, a distinct contemporary volume emerges – one that clearly separates past from present. Contrasting palettes and materials support this transition. The garden courtyard design becomes a bridging space, softening the connection between old and new, interior and exterior. Featuring slate underfoot, cedar above and a pond reflecting dappled light throughout the day, it provides spatial breathing room in an otherwise dense urban context."
- The Local Project
Winner | 2026 NZIA Auckland Architecture Award Housing - Alterations + Additions
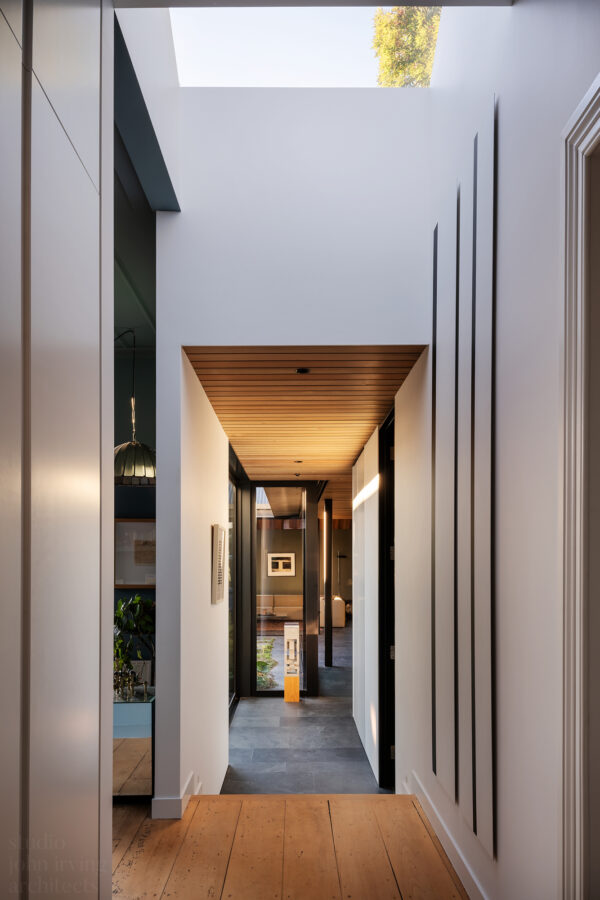
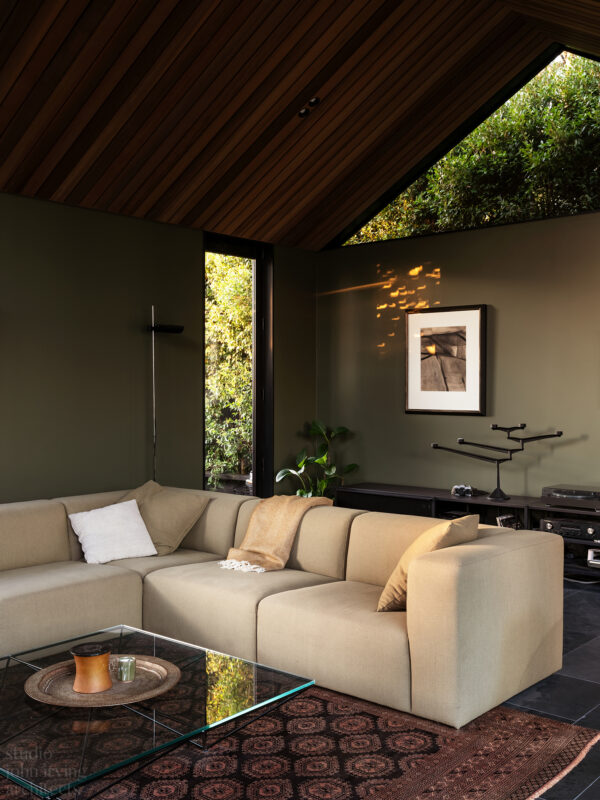
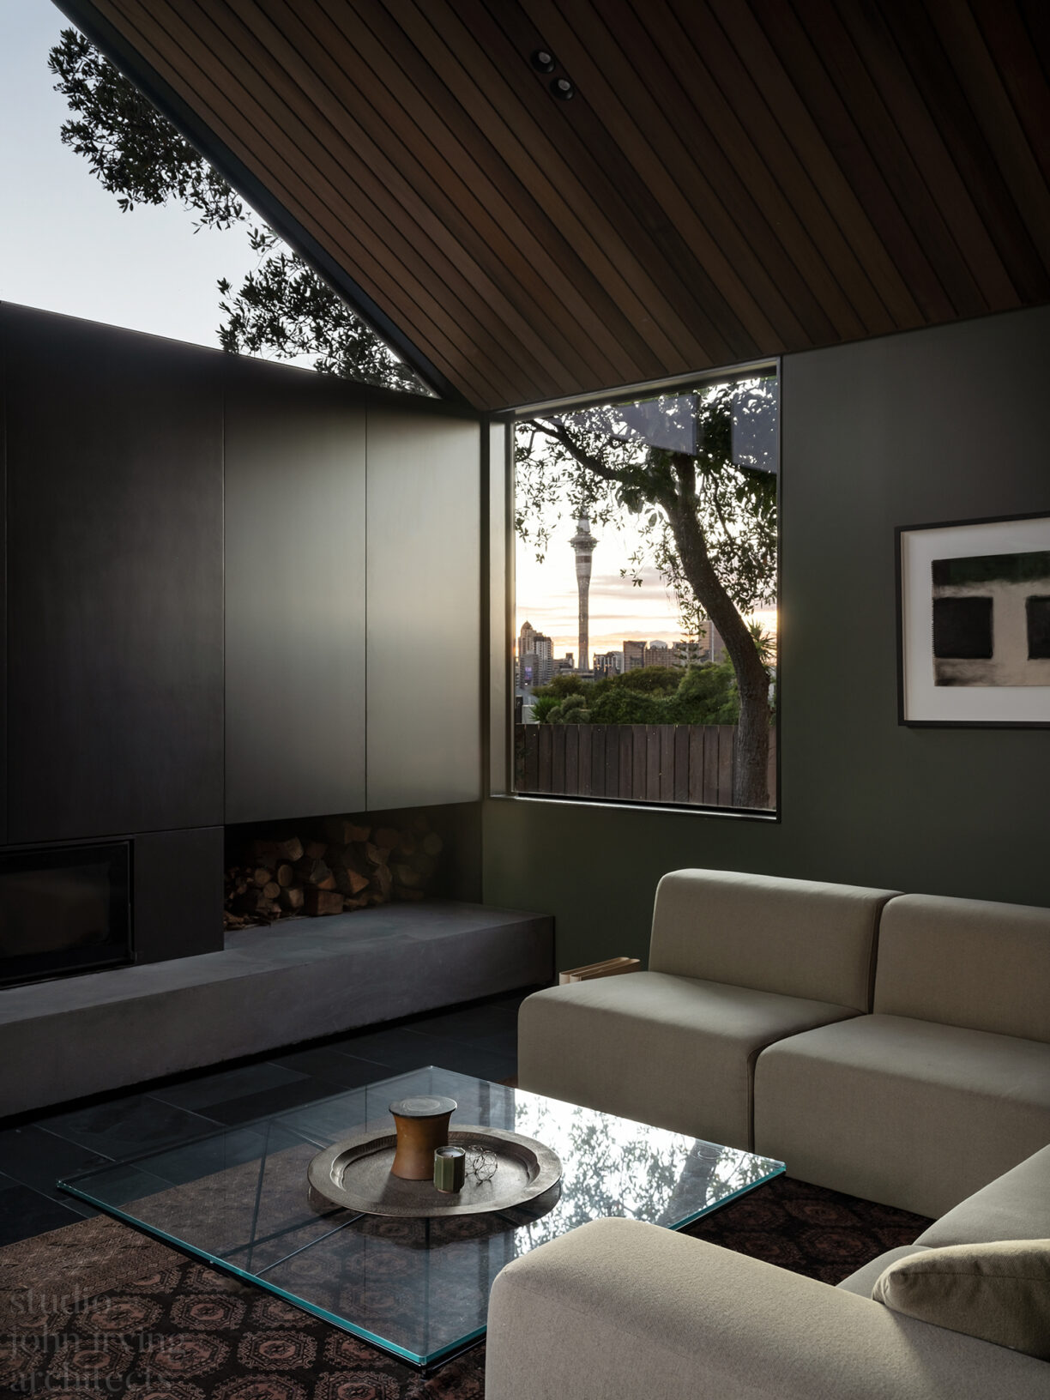
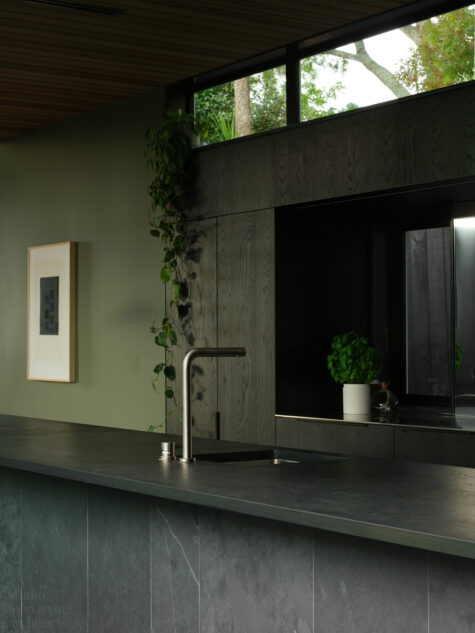
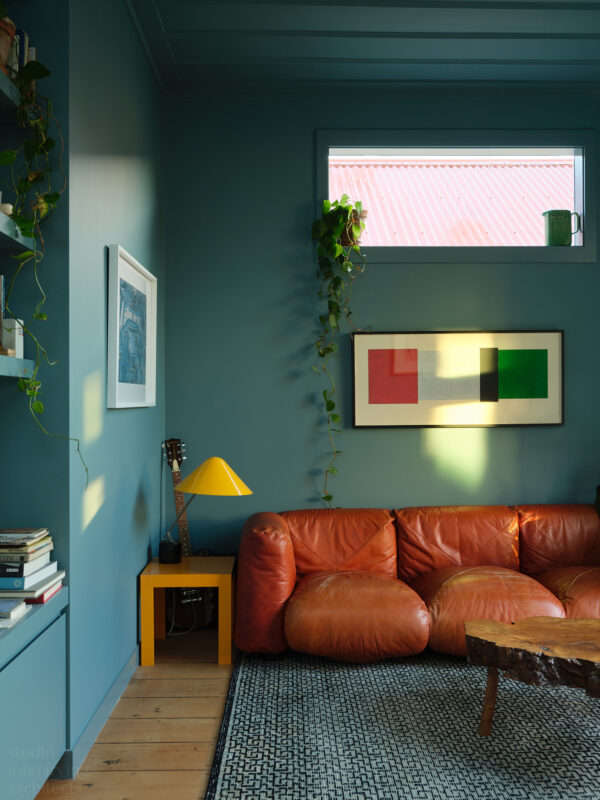
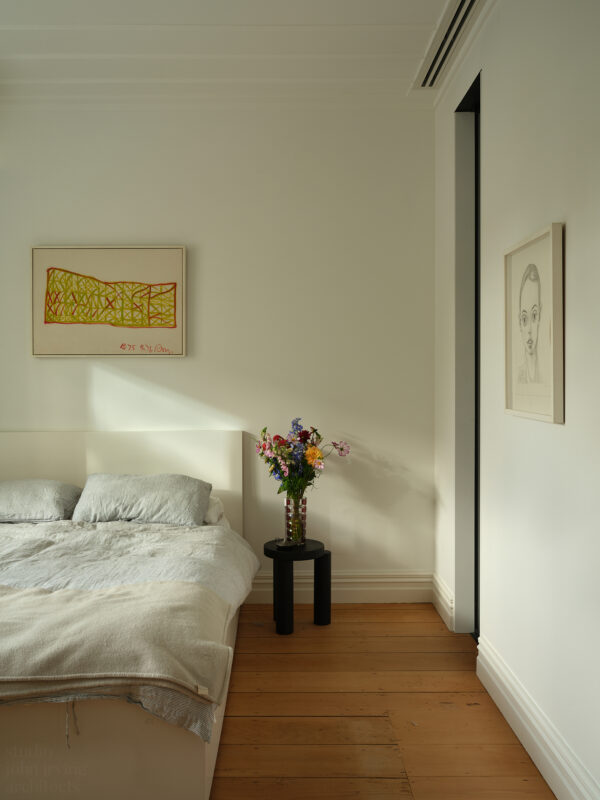
"John Irving’s own whare is a masterclass in quiet surprise. From the street it appears modest and familiar, but inside it unfolds into a playful and deeply personal series of spaces. Clever interventions, bold use of colour, and carefully crafted moments give the house warmth and character throughout. A reflective splashback in the galley kitchen even allows the owner to watch the cook at work. One of the project’s strengths is the lounge, which reconnects visually to the courtyard and original cottage. Small in scale but full of personality and delight, the house creates an atmosphere people simply want to stay in. Modest in scale, rich in joy."
NZIA Jury Citation. Auckland Branch Award - Housing - Alterations + Additions
- Photographer
- Sam Hartnett